The most expensive design mistakes are the ones you can't see coming.
Once a wall is framed or a tile set, it's permanent. Changing it means demolition and delay. Clients know it too, and more and more of them are asking to see it first.

Most people approve those from flat plans. A photoreal rendering puts you inside the room first.
I started doing 3D renderings about 12 years ago, back when they were so new there weren't even classes for them in college. More than 500 projects later, big and small, I still think it's the best money anyone spends on a build. Not because the pictures are pretty (they are), but because every decision you make in the model is one you don't have to pay to undo on site.
Whether you're a homeowner, an interior designer, an architect or a builder, this is why seeing it first matters so much. (For the practical side, the steps, the timing, what you get and what it costs, I wrote a second post: how our 3D rendering process works.)
Projects, big and small
Years, give or take, since my first renderings
Projects for one design firm, under their name
Revision rounds included in every project
What "photoreal" buys you
Real proportions, real materials, real light. Three things follow.
- Decisions get made on evidence. You see if the island is too big, if the pendants hang too low, if the green is too green.
- Disagreement gets cheap. A moved window is a model change, not a change order. When two people picture the room differently, the rendering settles it in a minute.
- Your contractor knows what to build. Guesswork kills budgets. A picture everyone has signed off on is the best brief a builder can get.

Why it's essential: what the research says
I know, I'm biased. I've made renderings for a living for over a decade. So instead of taking my word for it, here's what the surveys say, from the people on every side of a project: homeowners, home buyers, real estate agents, designers, architects and builders.
| Who | How 3D helps | The number | Source |
|---|---|---|---|
| Homeowners | Making the final decisions | 87% found seeing it in 3D extremely or very helpful | 3D Cloud and Provoke Insights, 2025 (400 kitchen and bath remodelers)* |
| Homeowners | Taking the stress out of it | 80% said 3D made their remodeling decisions less stressful | 3D Cloud and Provoke Insights, 2025* |
| Home buyers | Understanding a home online | 57% rate floor plans "very useful," 41% virtual tours | NAR, Home Buyers and Sellers Generational Trends, 2025 (5,390 buyers) |
| Real estate agents | Helping buyers picture it as their home | 83% of buyers' agents say staging makes it easier | NAR, Profile of Home Staging, 2025 (1,266 agents) |
| Architects | Bringing clients inside the design | 50% walk clients or collaborators through a 3D model | Architizer and Chaos, Future of Architectural Visualization, 2023 (2,000+ professionals)* |
| Architects | Winning the work | 45% use visualizations to pitch for projects | Architizer and Chaos, 2023* |
| Builders | Seeing it before they build it | 57% of design-build firms already use rendering software | Houzz, State of the Industry, 2025 (1,537 firms) |
* Run or funded by companies that sell 3D or rendering tools. They're still real surveys with stated samples, but worth knowing. These are what the studies found, not a promise.
The professionals already designing in 3D
Firms that use drafting and rendering software
How and when architects use visualizations
Here's the part I find most interesting: architects reach for visuals earliest, in the concept phase, before the plans are even finished. That's exactly where a rendering does the most good, because that's where changing your mind is free. It's also why design firms come to a studio like ours: they want the visuals without spending their own week in the software.
A friendly wake-up call for designers and architects
Designers and architects, this part is for you, with love. Clients don't just like renderings anymore. They expect them.
They see photoreal renderings everywhere, from Instagram to every new development ad, and they want to see their own project that way before they sign off. If you're still presenting flat plans and mood boards, your clients notice, and some of your competitors are already showing them the finished room.
of homeowners who planned in 3D want it every time they plan a project*
are more likely to choose the retailer that offers 3D*
Still renderings: what clients value most, say 1,100+ architects and designers*
of architecture firms already use drafting and rendering software
Sources: 3D Cloud and Provoke Insights, 2025; Chaos and Architizer, State of Archviz 2024/25; Houzz, 2025 State of the Industry. * Run or funded by companies that sell 3D tools.
So here's my wake-up call, and I mean it kindly: don't stay behind. Renderings have gone from a nice extra to a must, and showing clients the finished room is how more and more designers win the work.
The good news? You don't need to learn the software, buy a rendering computer or hire anyone. That's what we're here for:
- Your name, not ours, and you keep the client. We work white-label, under your brand. One firm has sent us 60+ projects, and we've never once contacted their client.
- One fixed fee, agreed first, so you can build it into your own pricing with no surprises.
- A designer checks everything. I review every frame before it goes to you, so you're never presenting something nobody looked at.
- Try us once. A pilot is one job, one price, and you keep every file.
You do the designing and the client relationship; we make the pictures. Here's how it works for designers and architects.
Already have a designer, or prefer someone local?
I love that, honestly: a great local designer can walk your space and be there on site. So ask your designer about renderings. If they don't make them in-house, send them our way: we work behind the scenes for designers all the time, under their name, so nothing changes in your relationship with them. And if you start with us and later want someone local for the on-site part, I'll be the first to encourage it. You'll have the renderings and drawings in hand, so they start with the design already decided instead of from scratch.
Either way, the point is the same: see it before you build it.
The beauty of changing your mind in 3D
Here's the thing about building: in real life, you can't take it back. Once a wall is framed, a tile is set or a cabinet is installed, an idea that didn't work out is just... there. You either live with it, or you pay to tear it out, wait for new materials and do it all over again. Not to mention the stress.
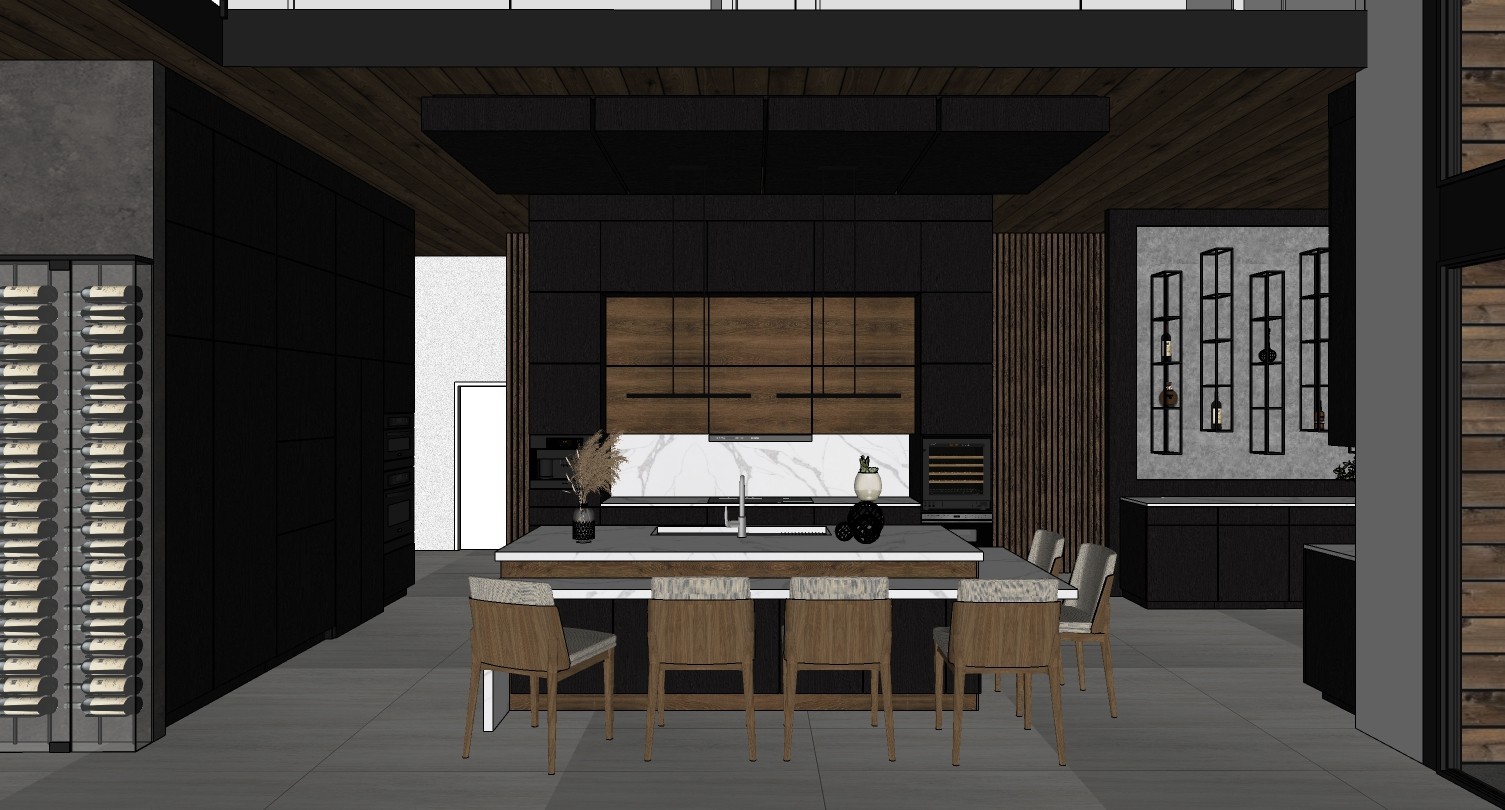
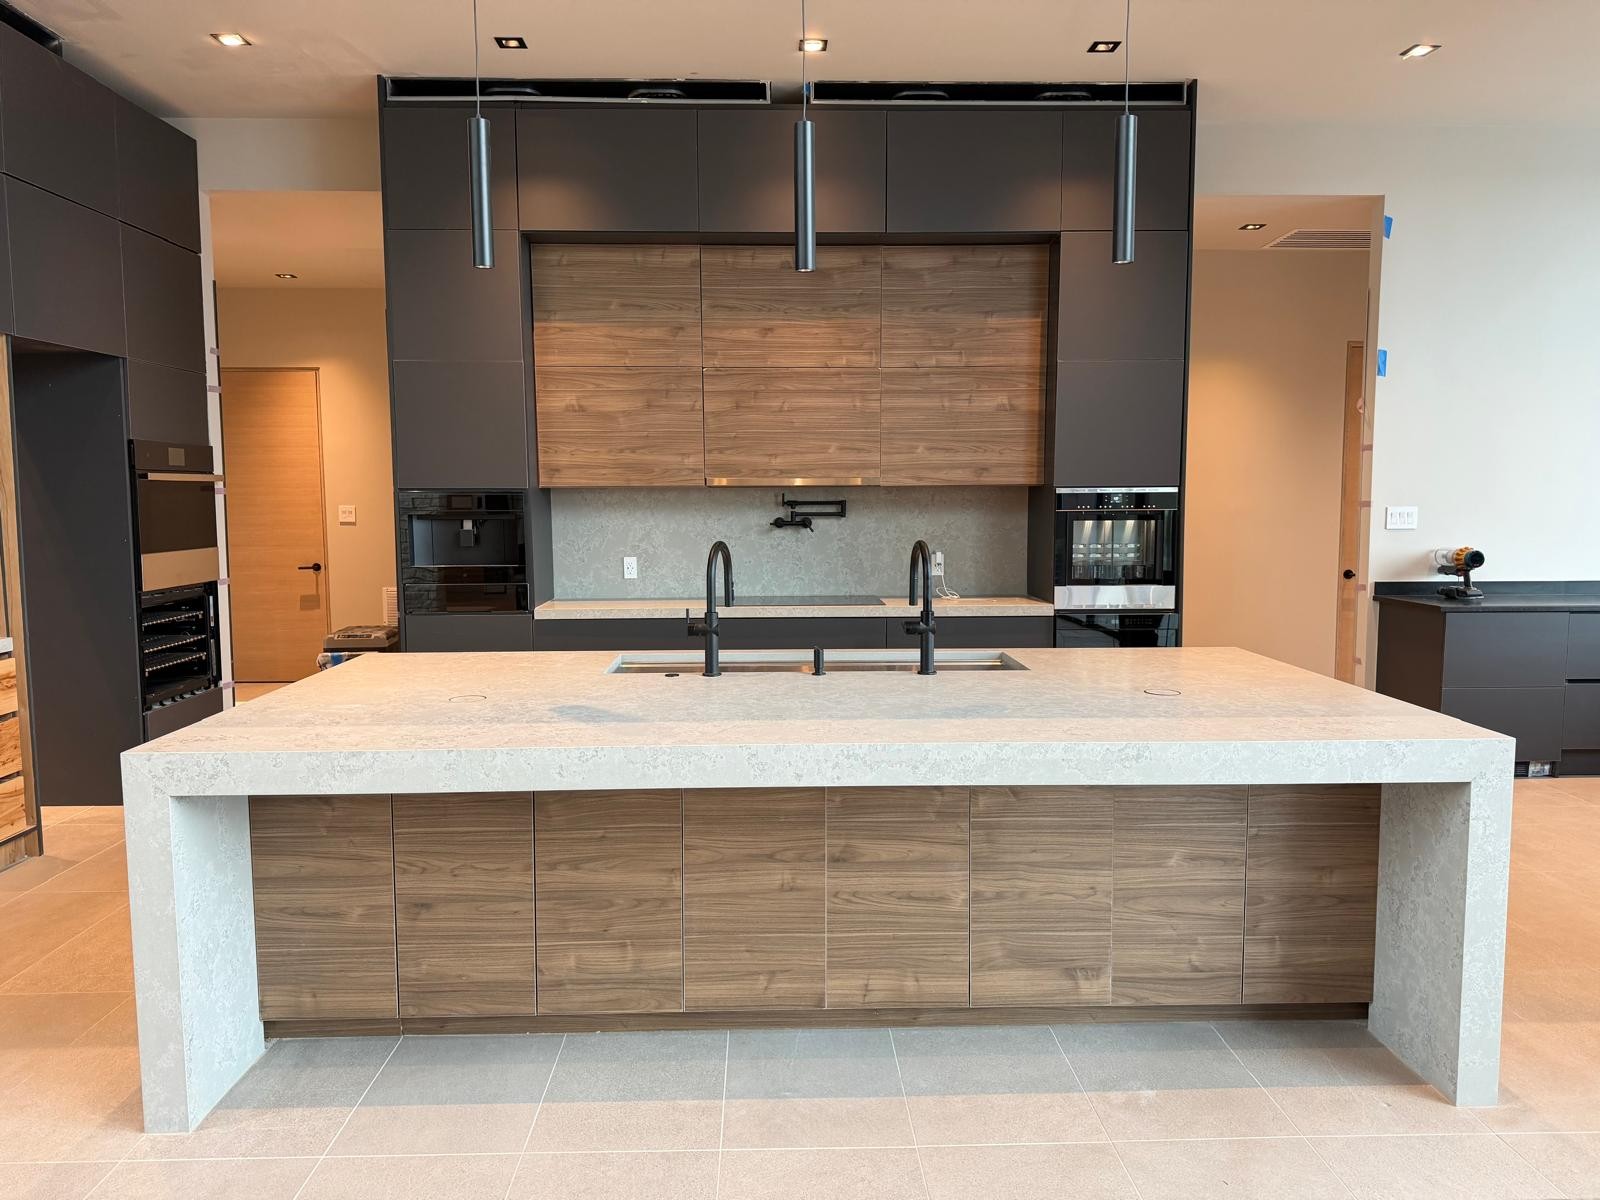
In a 3D model, changing your mind is the whole point. Try the darker cabinets. Move the island. See the kitchen in green, then in white. Explore that wild idea you're not sure about. If it doesn't work, nothing gets torn out, nobody has to come back, and nothing is wasted. Here's the same change, made at two different moments:
| The change | In the 3D model | On site |
|---|---|---|
| Move a window | Part of the round. Same day. | Reframe the wall, new header, patch, re-inspect. |
| Shrink the island | Drag it and look again. | The stone is already cut. Order new. |
| Swap the floor tile | Try three, keep one. | Pull it up, wait for the new order, lay it again. |
| Lower the pendants | Change a number. | The electrician comes back. |
| "It feels too dark" | You see it before anyone buys paint. | You find out after you move in. |
Catching it early is worth a lot (the research agrees)
This isn't just my opinion. Construction researchers have spent decades measuring what mistakes and late changes cost, and the answer is always the same: the earlier you catch something, the cheaper and easier it is. On screen is as early as it gets.
| When a change happens | What the research found | Source |
|---|---|---|
| In design, before the crew starts | The effect on the work is "probably minimal" | Construction Industry Institute, 1994 |
| Found by the crew on site | Their daily efficiency drops by 26% to 47%, and work on changes runs at about 70% of normal | Construction Industry Institute, 1994 |
| Late in the project | More disruptive than the same change made early; changes should be made "as early as possible" | Ibbs, Journal of Construction Engineering and Management, 2005 (162 projects) |
| After you move in | Fixing defects in new houses cost about 4% of the contract value | Mills, Love and Williams, 2009 (houses in Victoria, Australia) |
What mistakes and rework cost, as a share of the project
And when researchers trace mistakes back to where they started, design keeps coming up: in one UK study, half of the top ten causes of construction errors were about design information. That's exactly the problem a rendering solves. When everyone, from you to your contractor, has seen the same finished picture, there's a lot less to misunderstand.
Why plans alone aren't enough
Here's something I've seen for years, and the research backs it up: most people can't really read floor plans. Even experts can have trouble understanding a space from 2D blueprints alone, according to a 2017 study that compared plans, 3D views and virtual reality with novices and experts.
That doesn't mean plans are useless: a study of real design review meetings found 3D works best together with the drawings, not instead of them. That's why we deliver both. The plans say where things go, and the renderings make the plans make sense.
People buy what they can picture
Builders and developers, this one's for you: a huge share of homes are sold before they're finished, so buyers are deciding from pictures.
New US homes sold before they were finished
Nobody buys a house from a floor plan alone. They buy the kitchen they can picture themselves cooking in.
Videos and 360° walkthroughs: more than pretty pictures
Of course they look amazing. But that's not really why people love them.
Video walkthroughs are made for selling and showing a project before it's built. A short film gets your client, buyer or investor excited in a way a floor plan never will. Investors especially understand the idea so much better when they can see it moving, and that's what makes them want to be part of it. It's why Oasis got two films for its franchise, and the pickleball club four tours and a film before a single court was poured.
A 360° walkthrough is all about the experience. You look around, turn, step into the next room, on your phone, in the browser or in a headset. It sells the idea too, but most of all it lets you feel like you're standing in your space before it even exists.
And here's the part people don't expect: it gives you control. Building or renovating usually means not seeing what you're paying for, and all the anxiety that comes with that. Walking through your own space before anything is built changes that completely. Try a 360° walkthrough or watch a video tour.
A decision, not a picture
The render isn't the deliverable. The decision is. Michelle Brewer leads every project, so what you approve is real judgment about layout, materials and light.
Same for commercial
A spa, studio or franchise has to look right and perform. Owners sign off on one vision before money moves. Franchisees get a template.
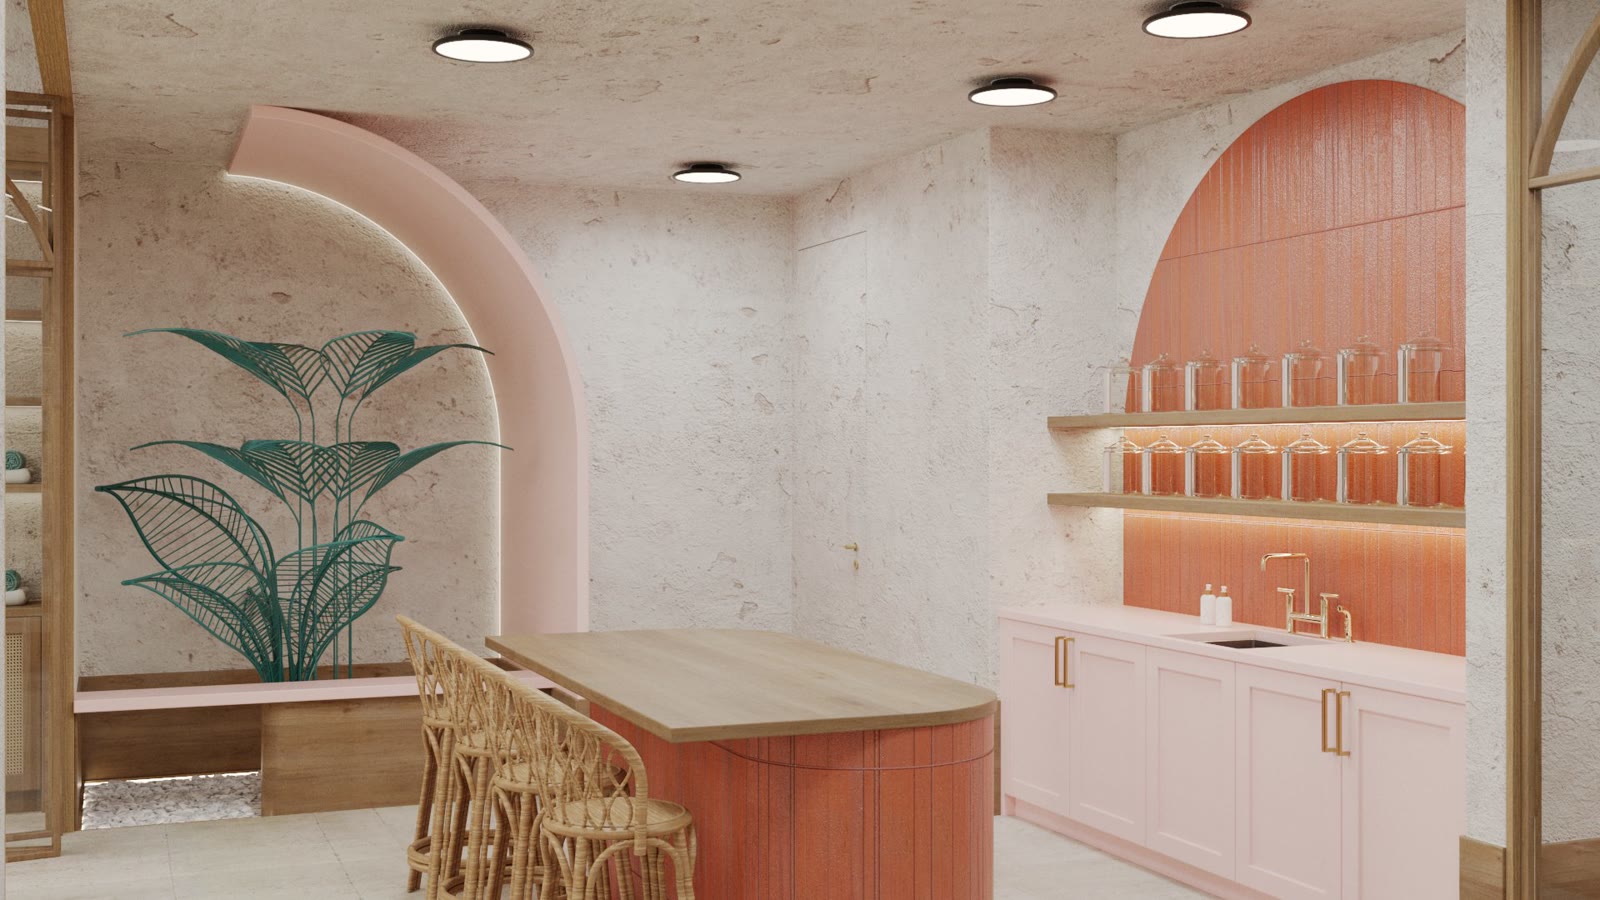

One approved rendering, built again in Tempe, Neptune Beach and East Nashville. Oasis now has seventeen stores open across eight states. The Oasis story →
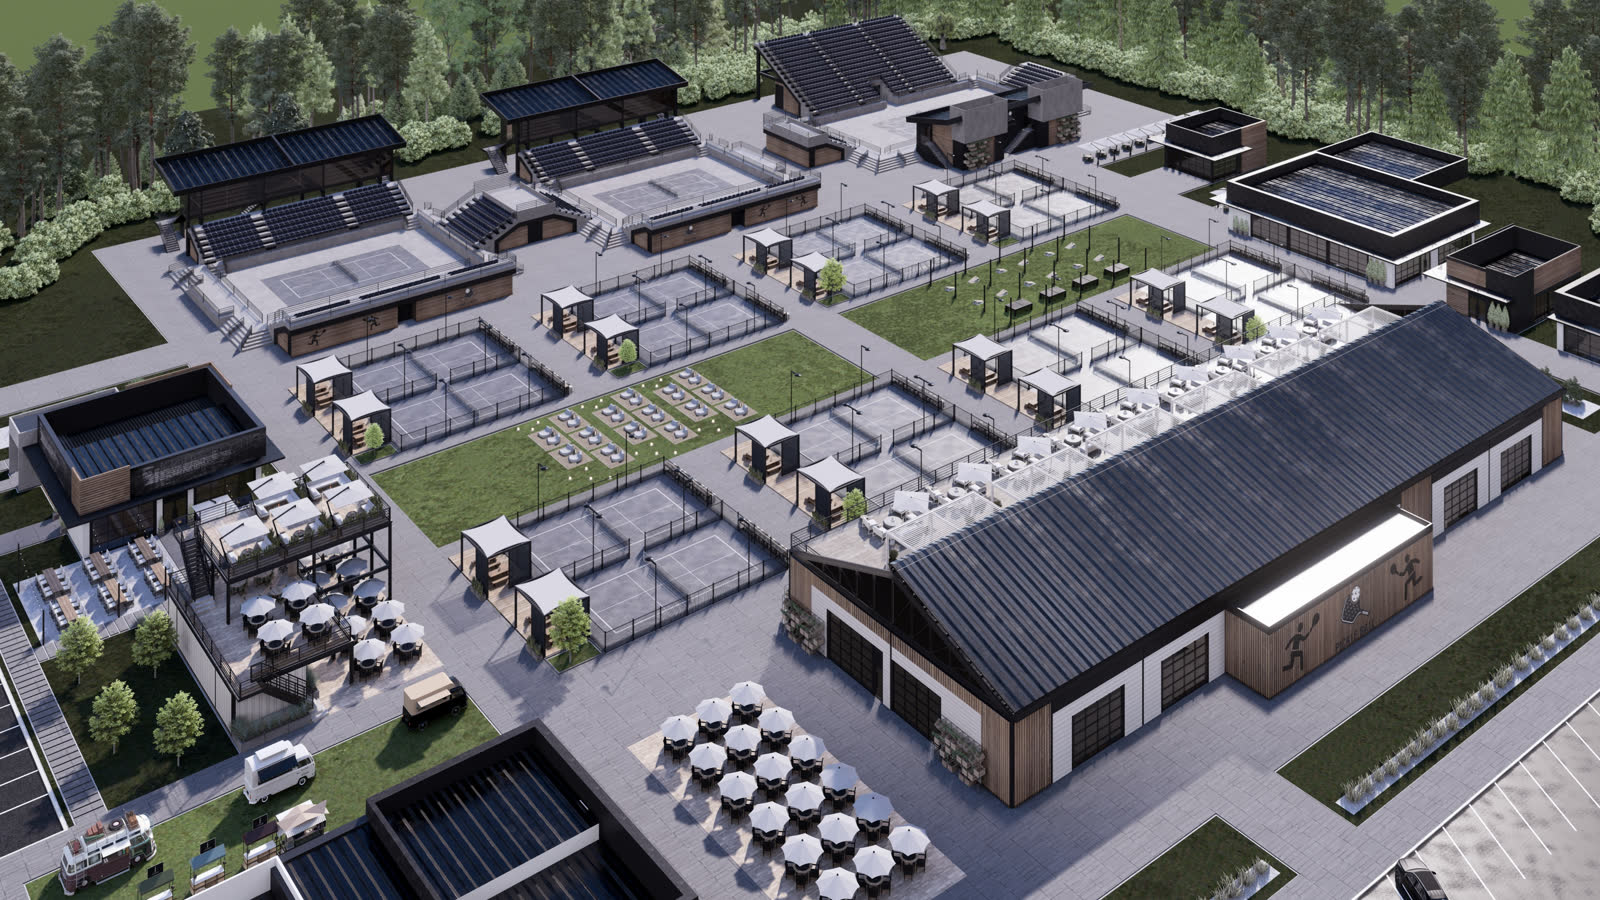
Areas, from the car park to the stadium court
Renderings
360° panoramas, plus 4 tours and a film
Pages in one presentation
Look around finished spaces in 360°, on your phone or in a headset.
A gallery of our renderings
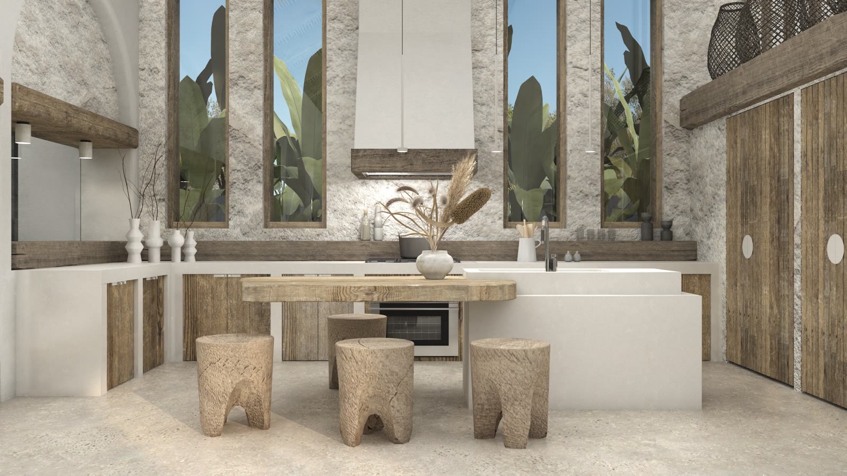
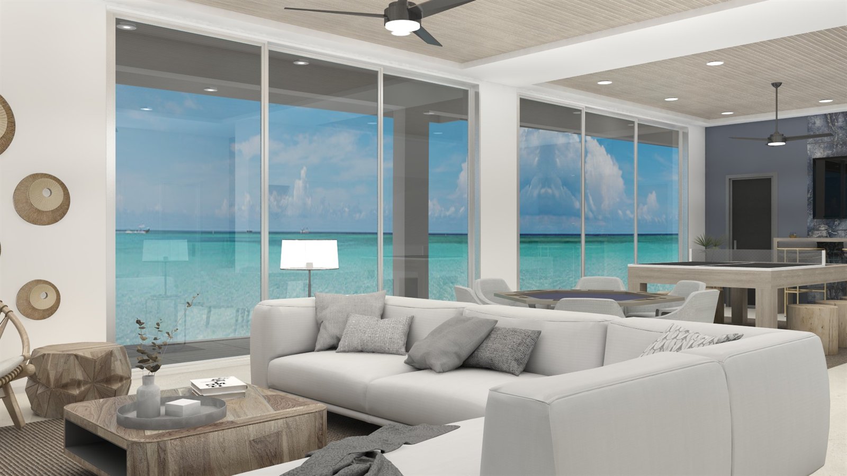
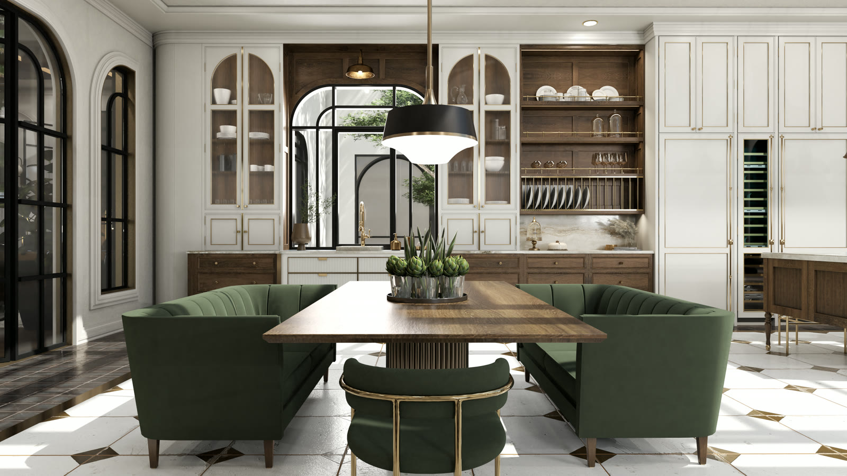
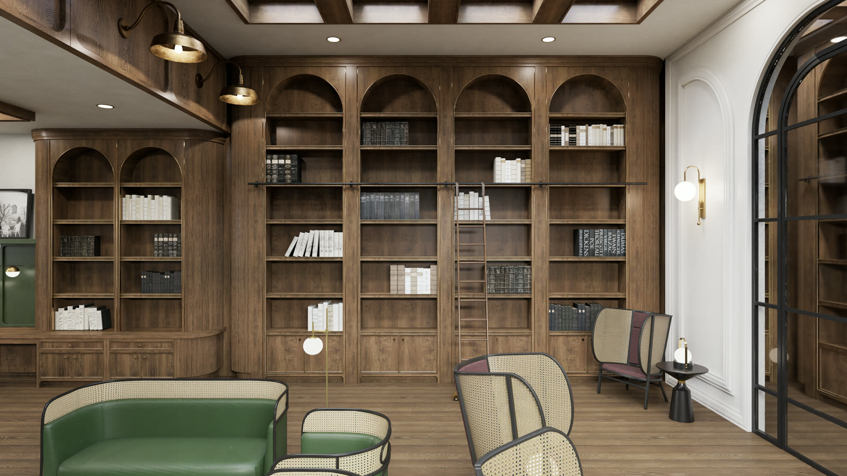
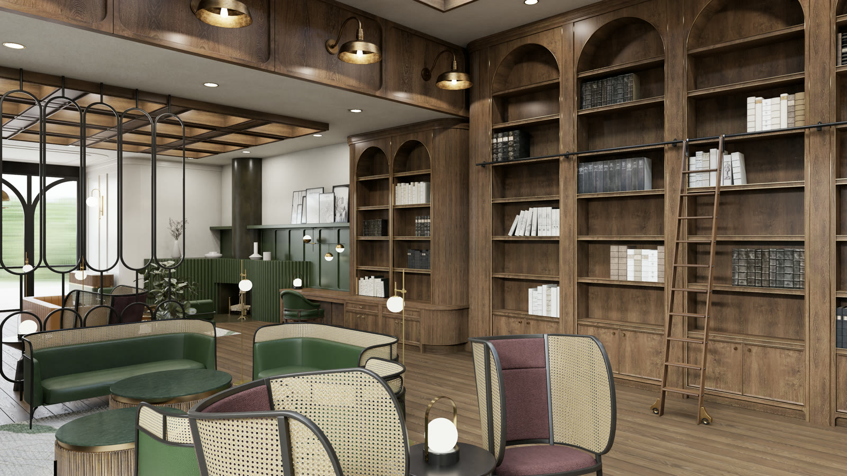
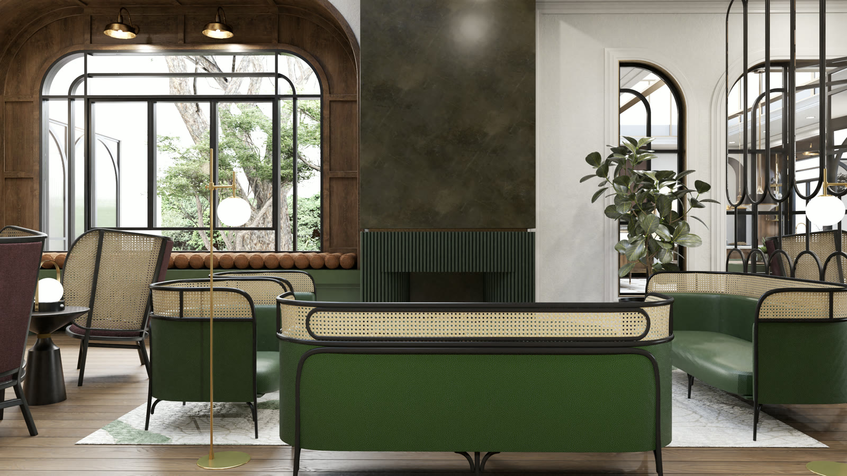
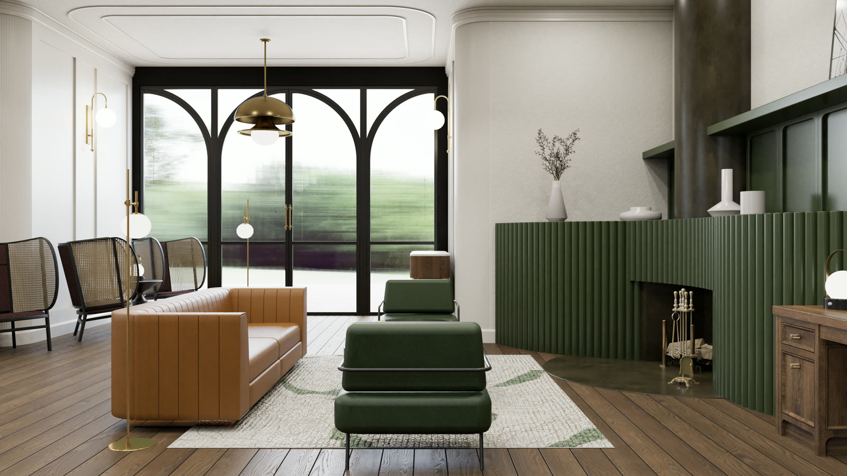
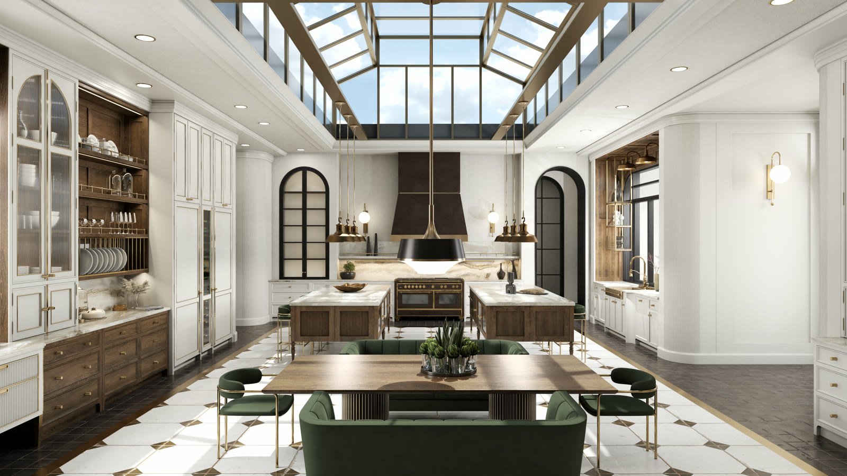
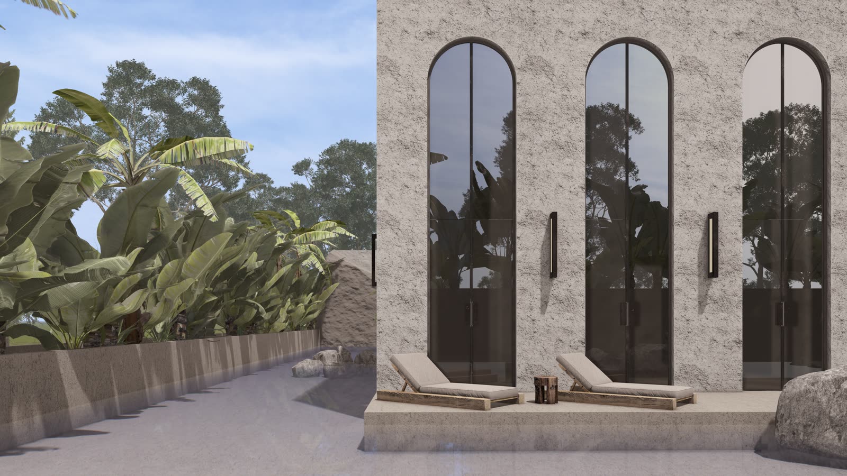
Words only go so far, so here's a bigger look. Every one of these is a rendering, not a photo, and every one of them started as a plan and a list of wishes.
Chapter House · a Victorian kitchen and library we designed for ourselves
Wabi Sabi Japandi · inside
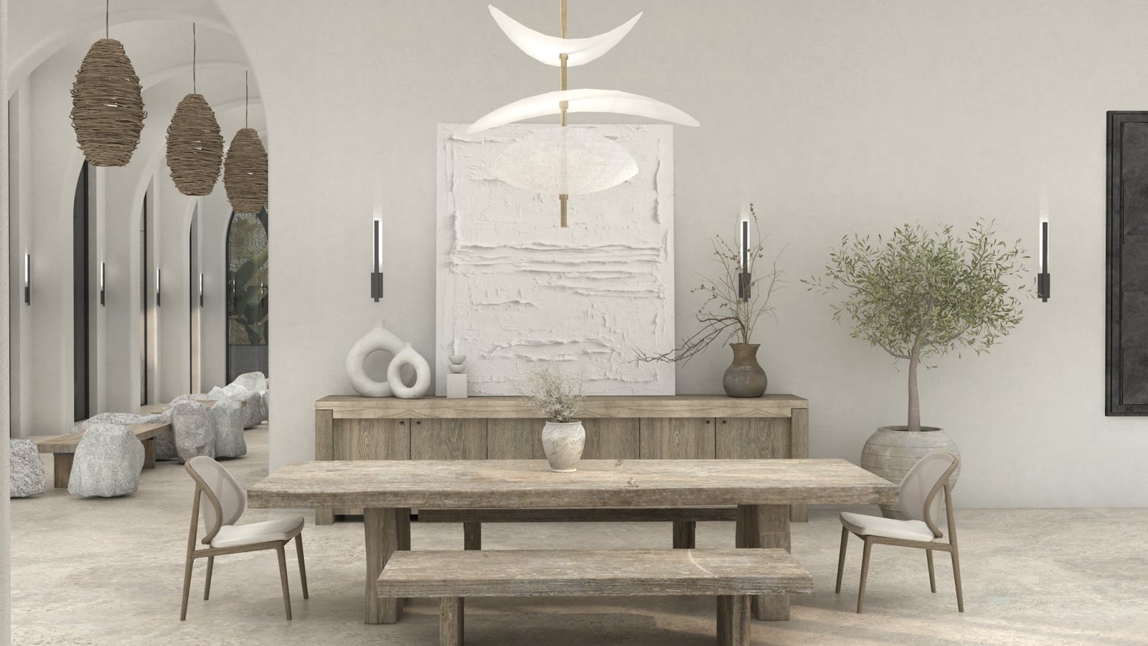
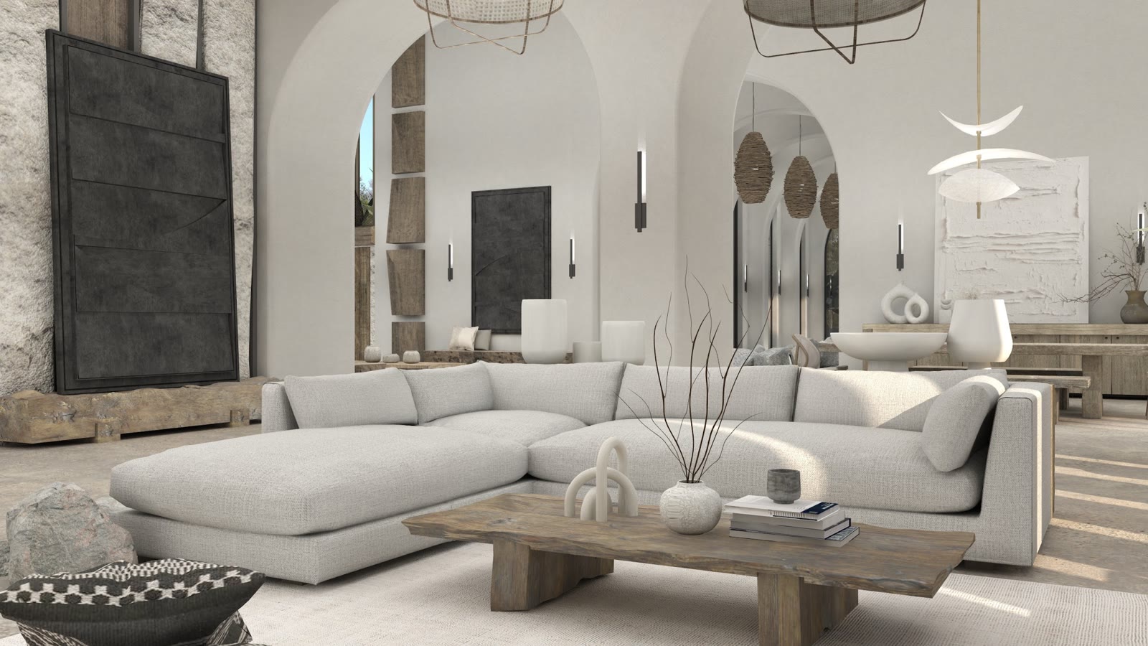
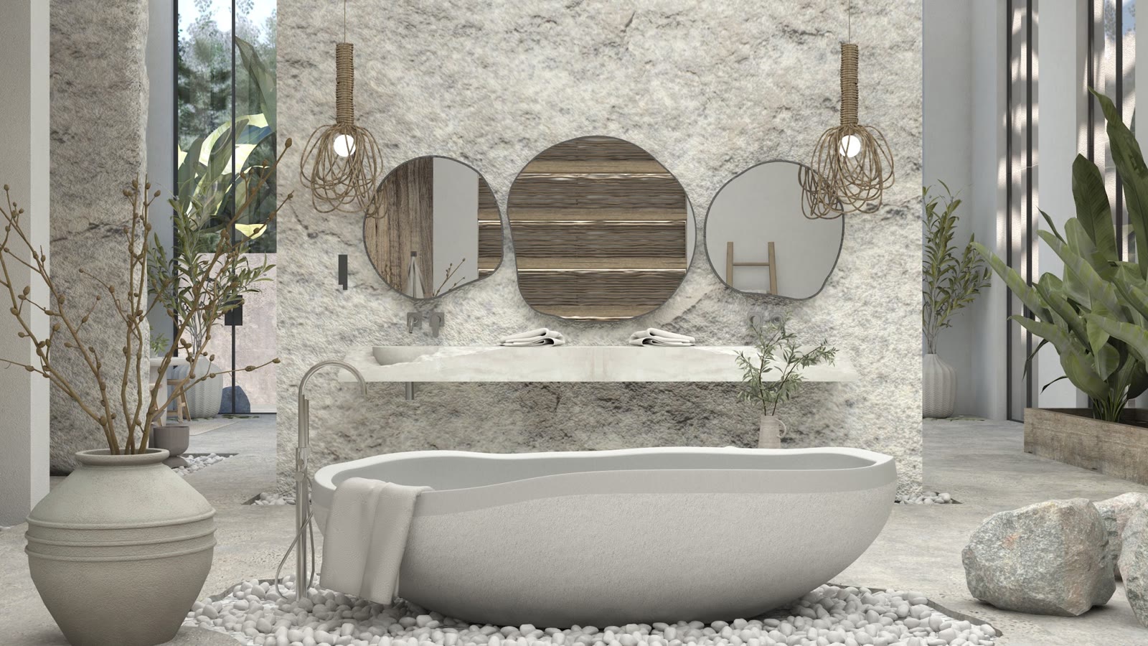
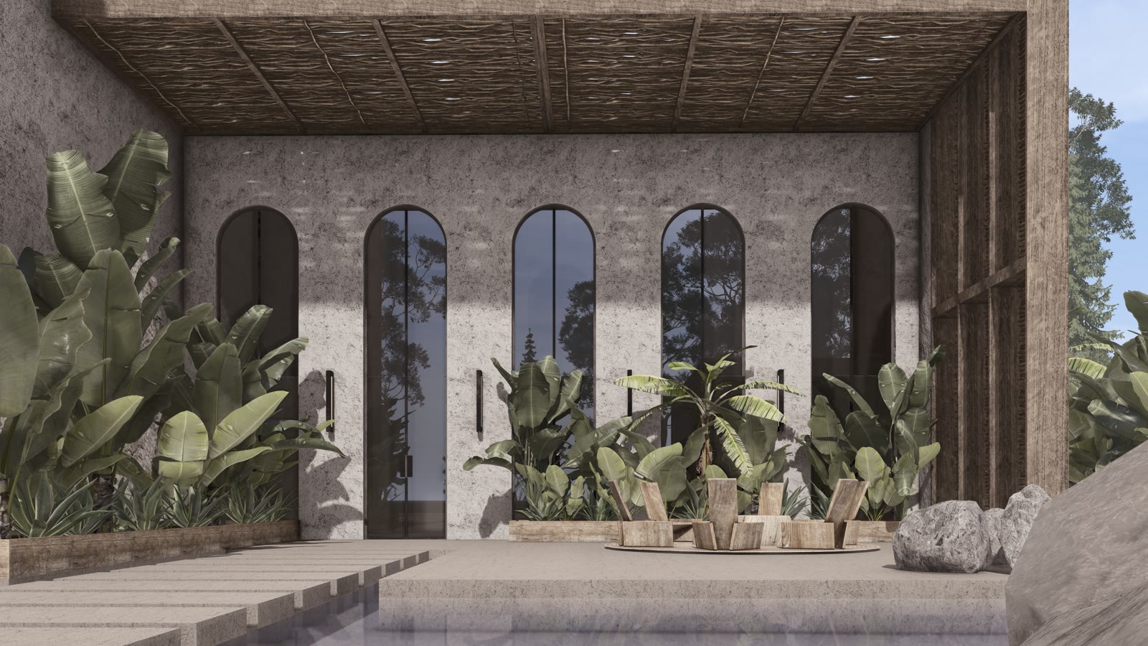
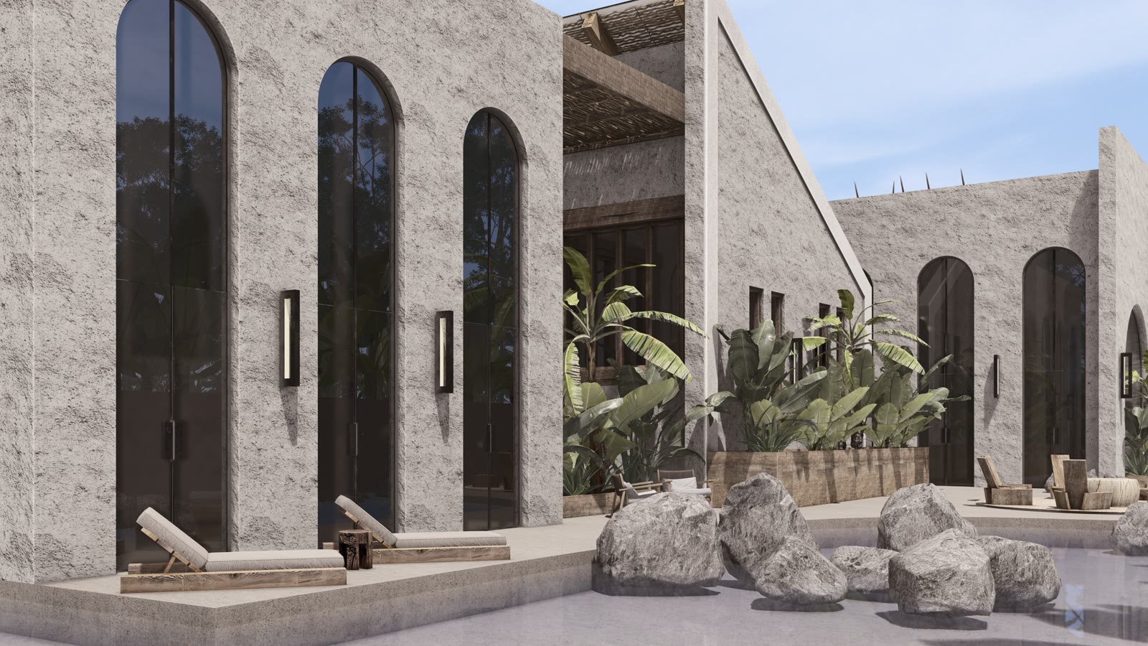
The Arches · Wabi Sabi Japandi, outside
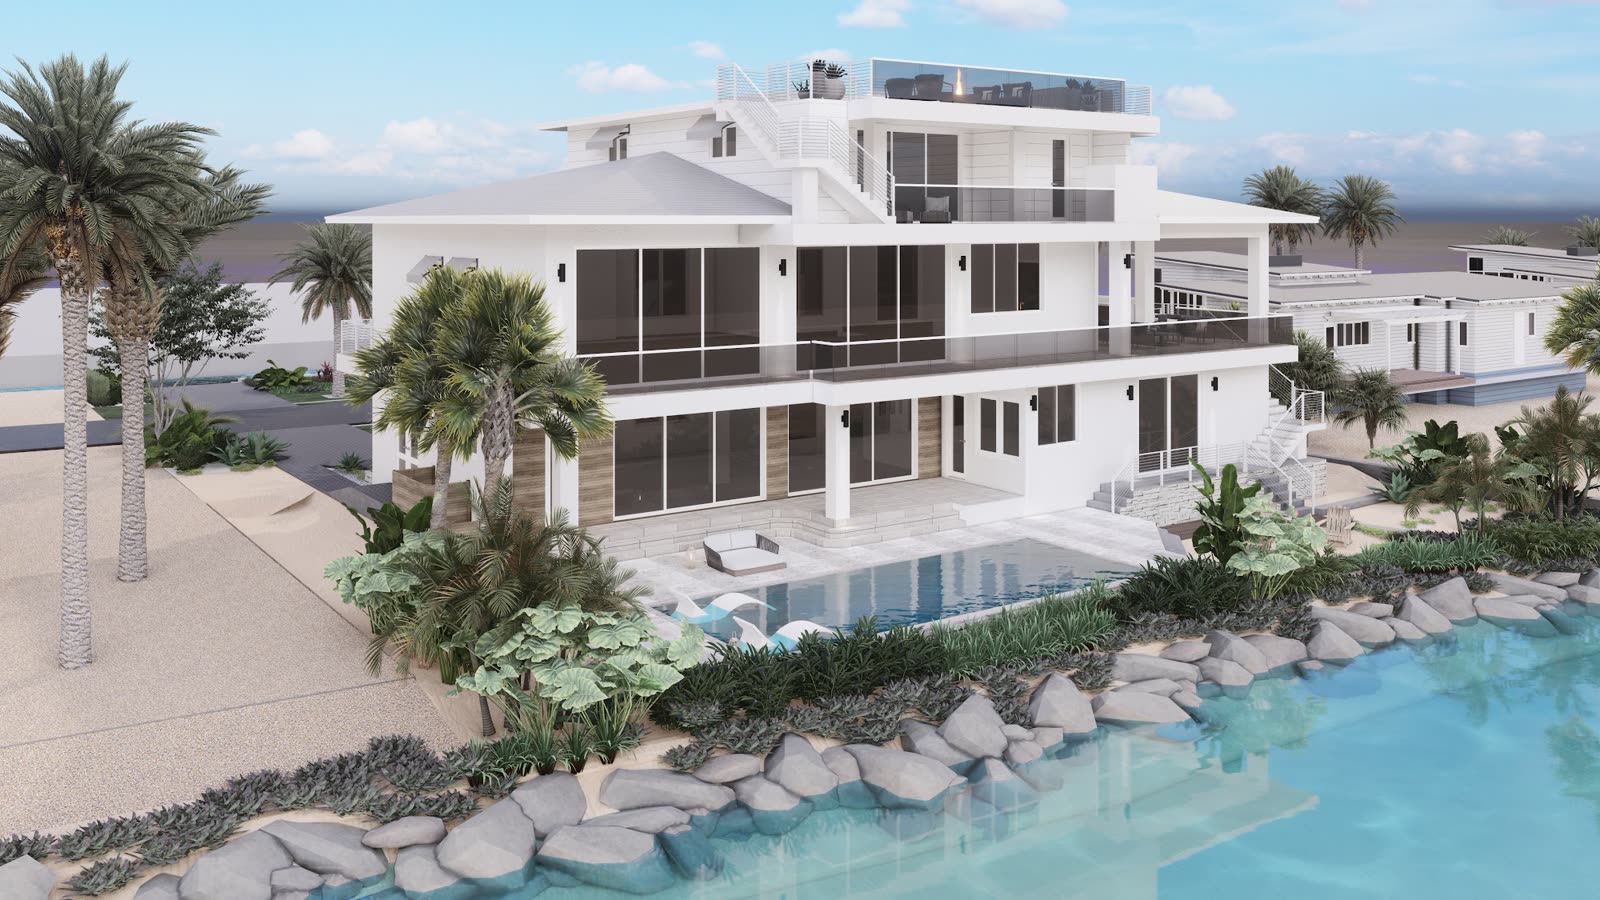
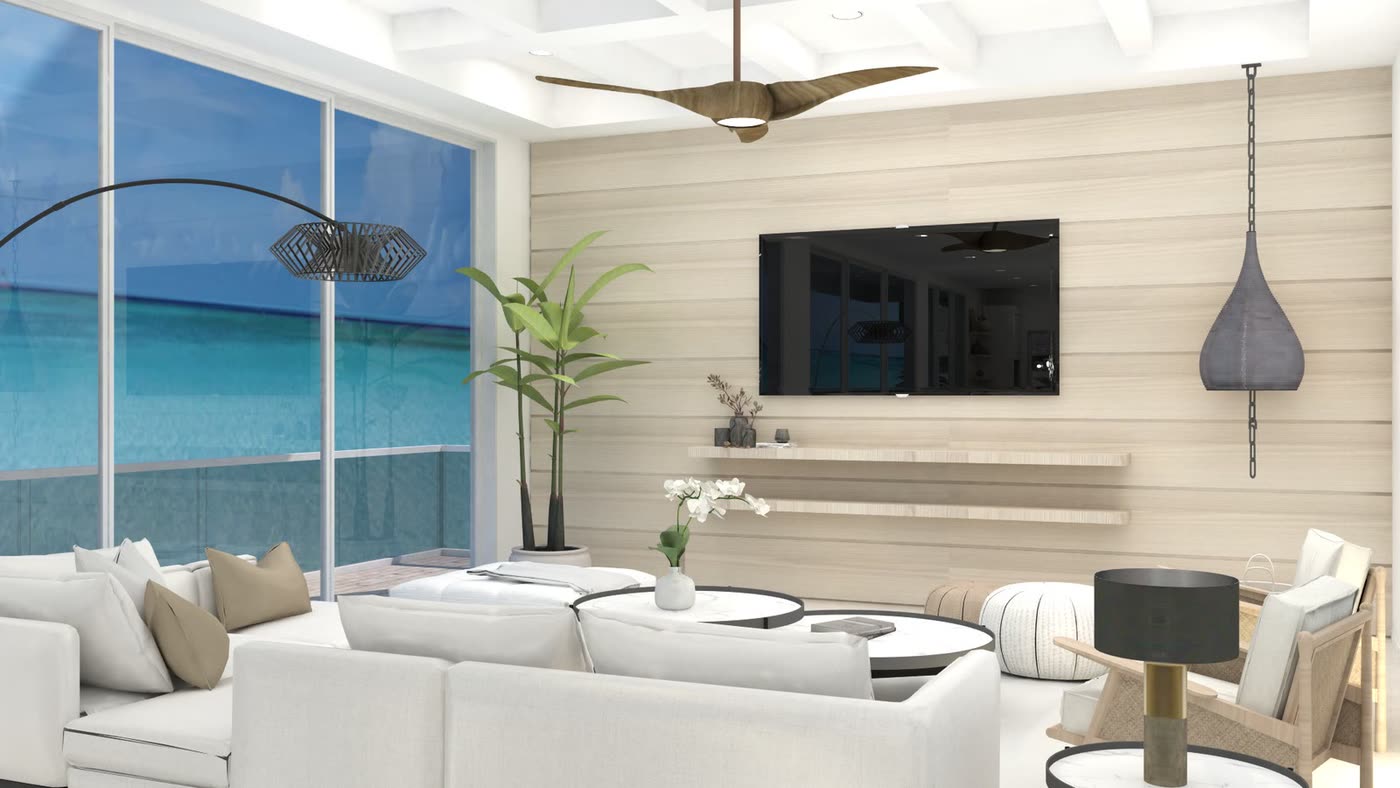
Strange Residence · a waterfront home in the Florida Keys

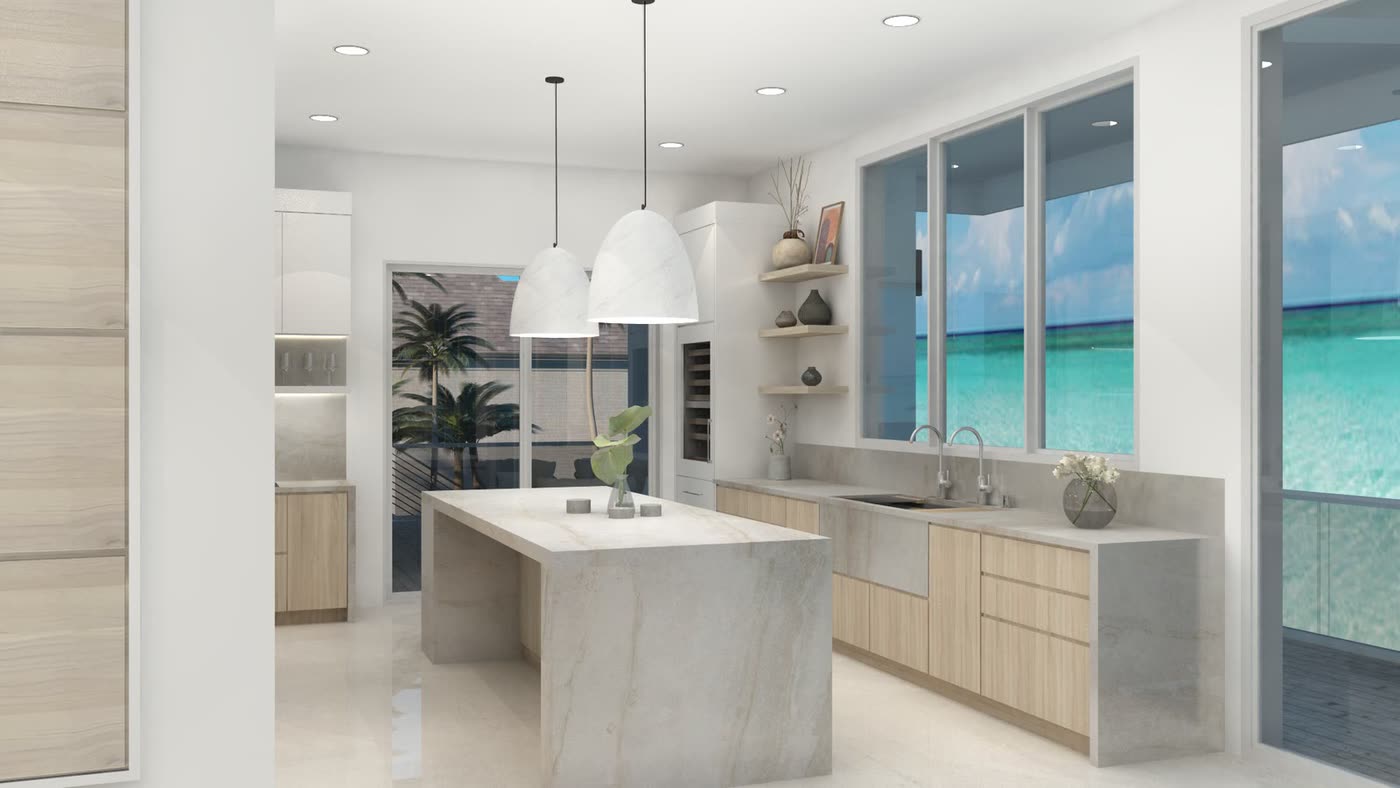
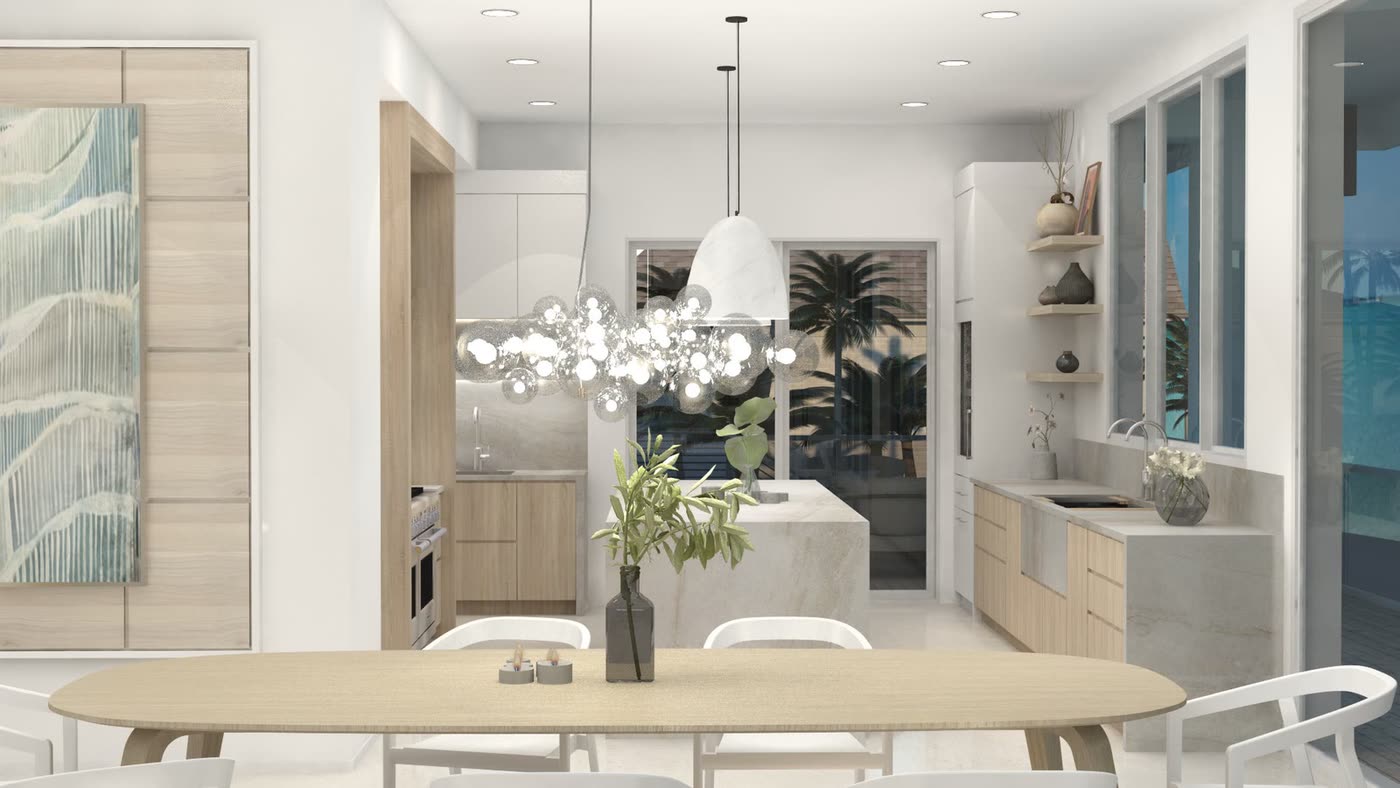
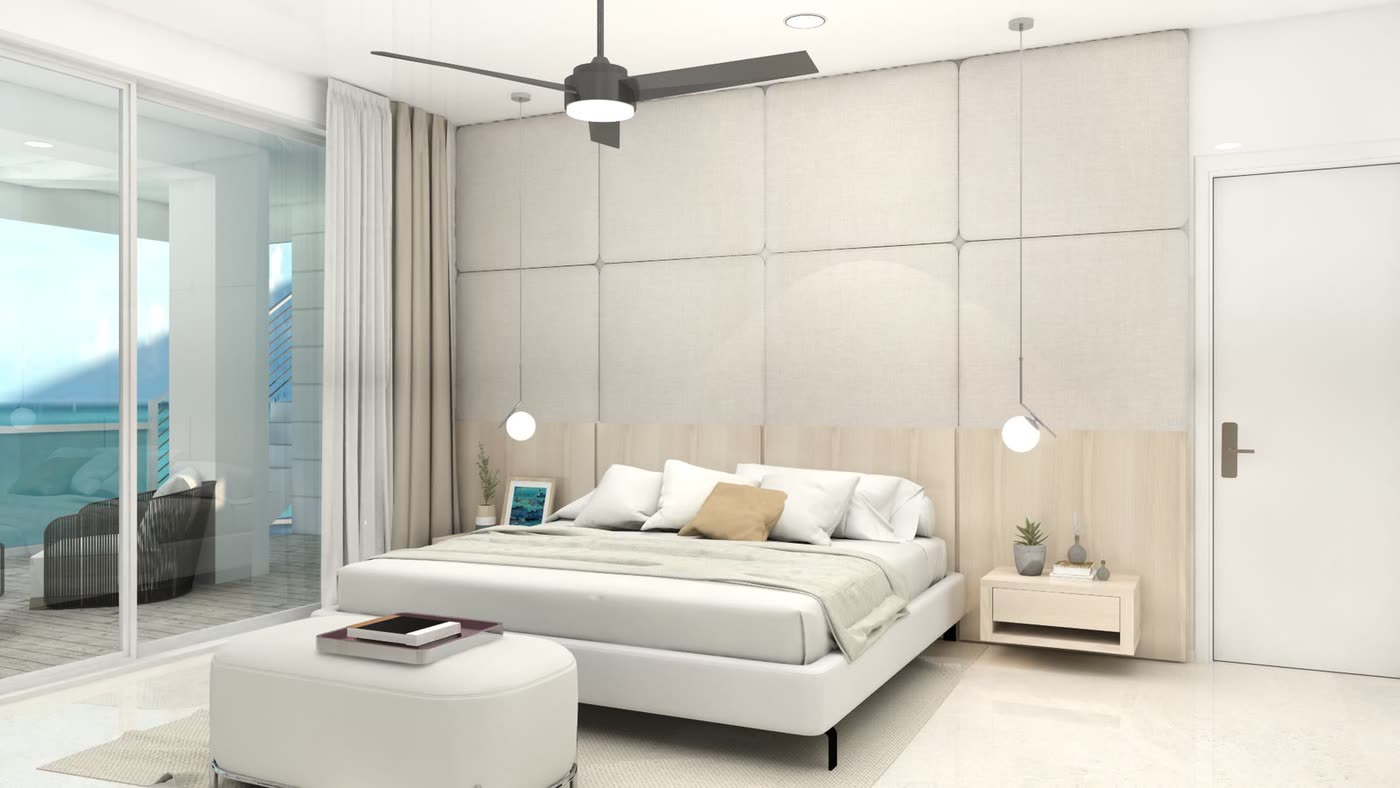
Kitchens and baths
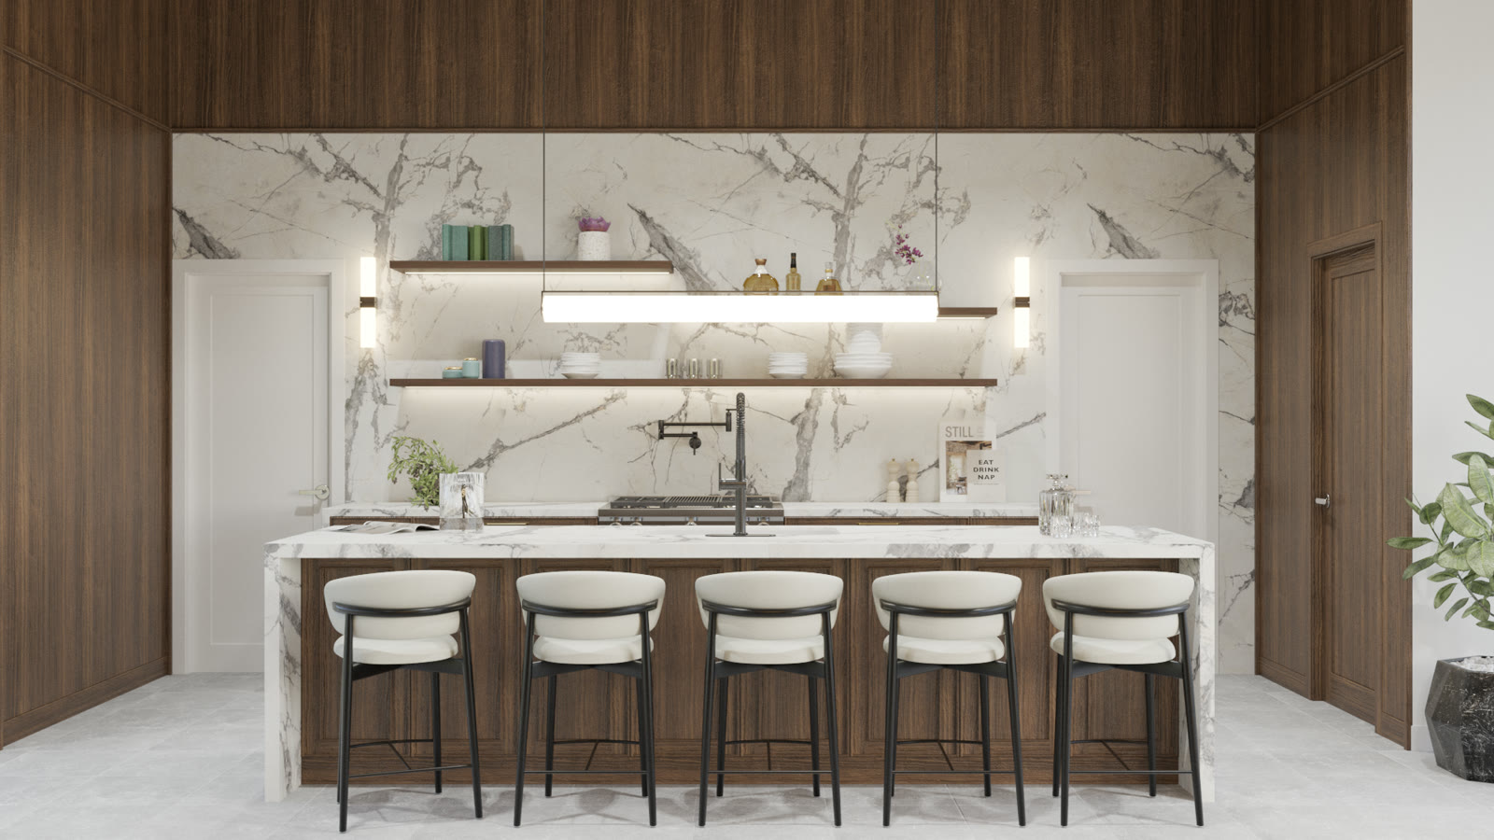
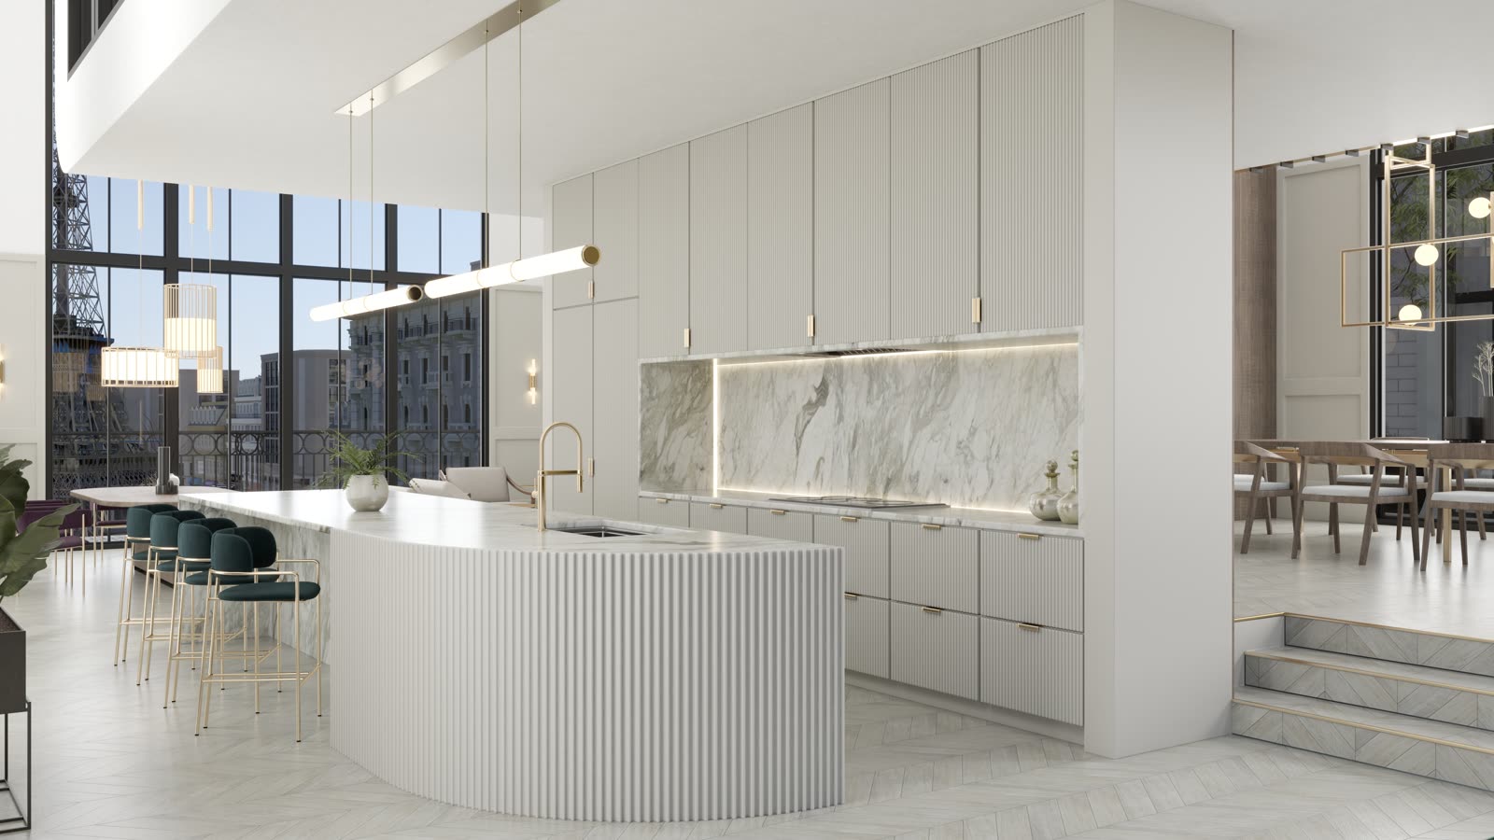
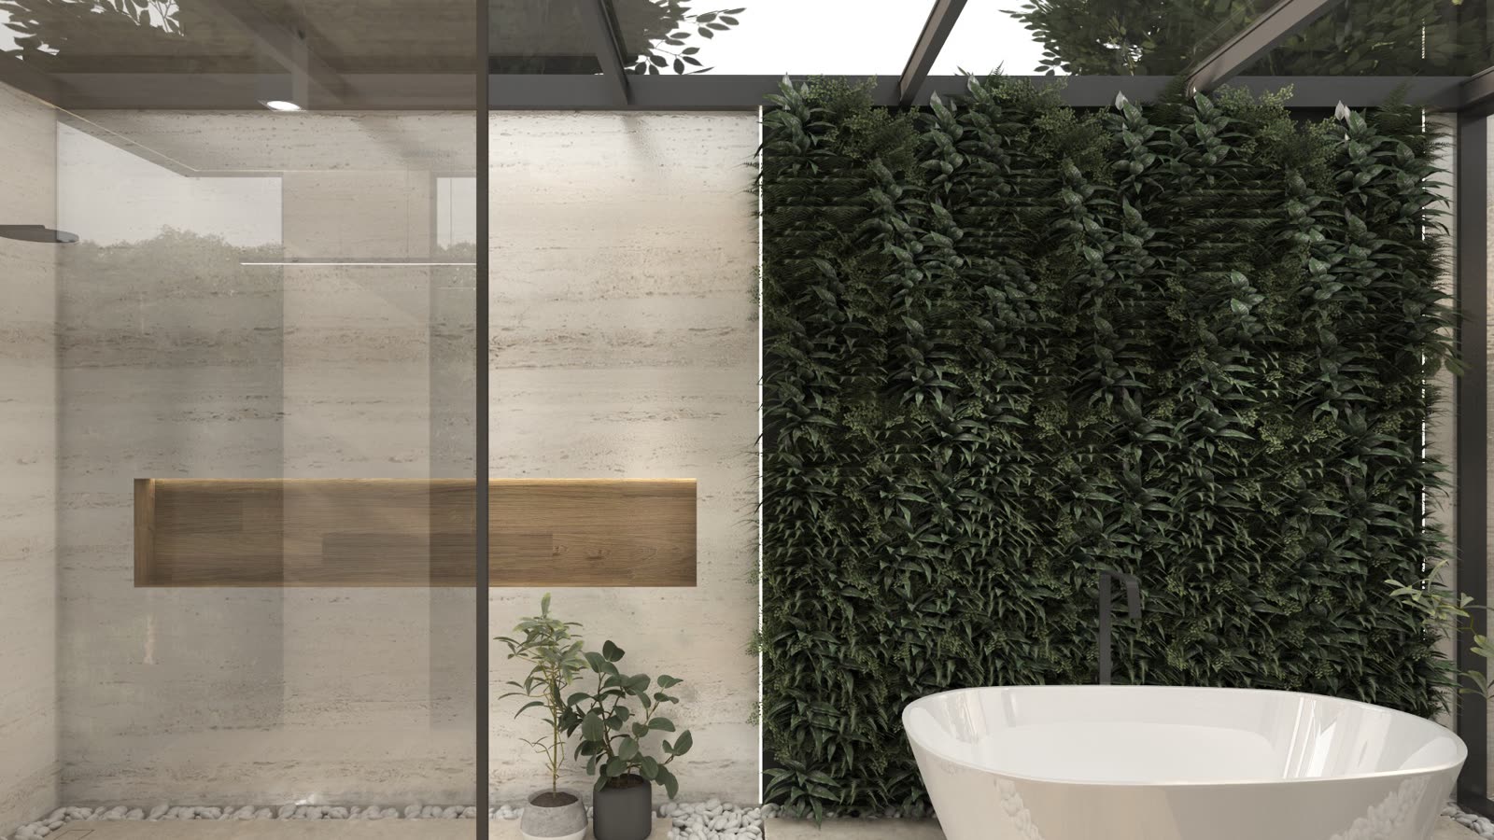
Homes, inside and out
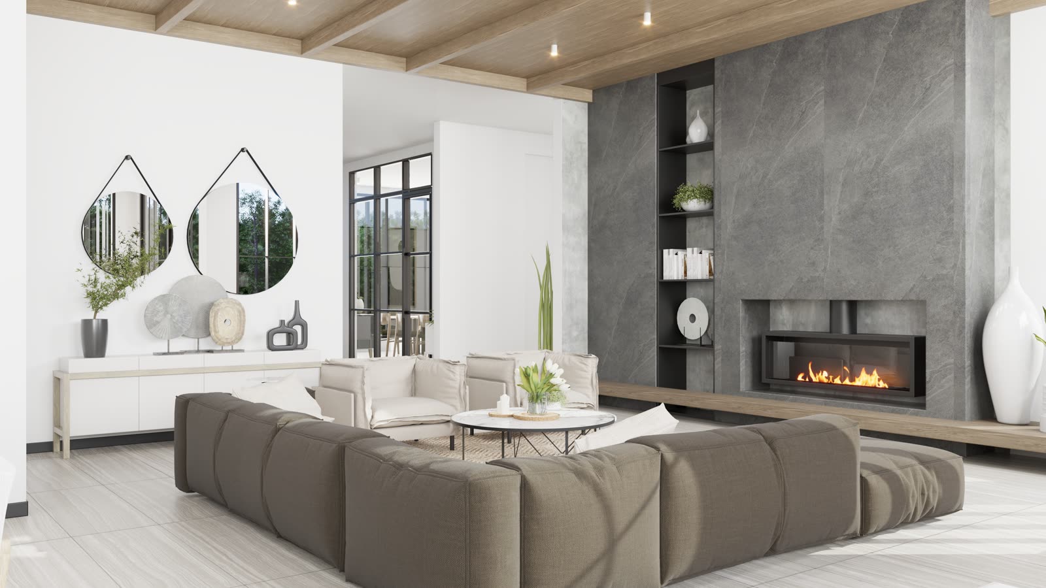
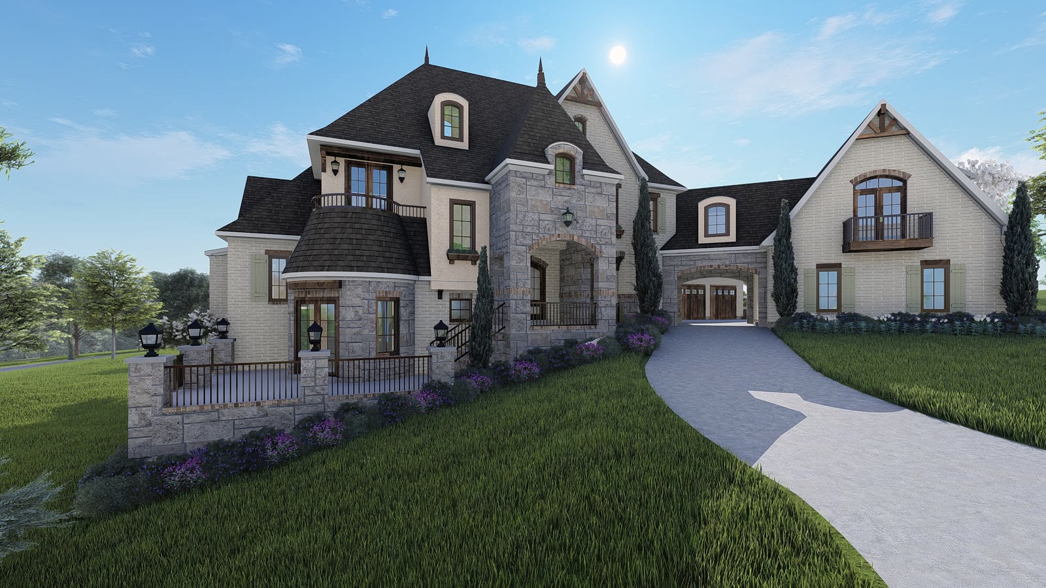
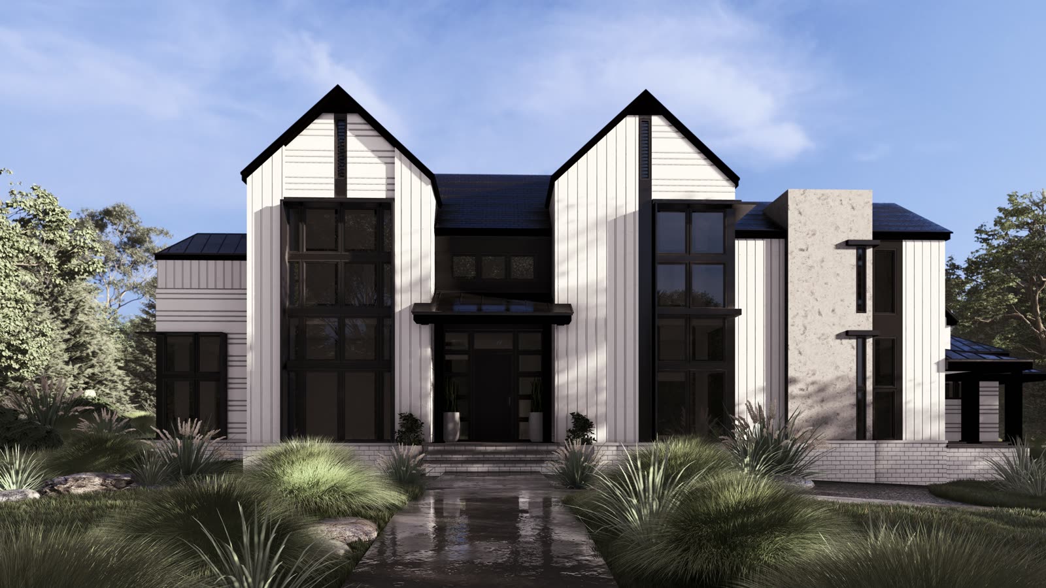
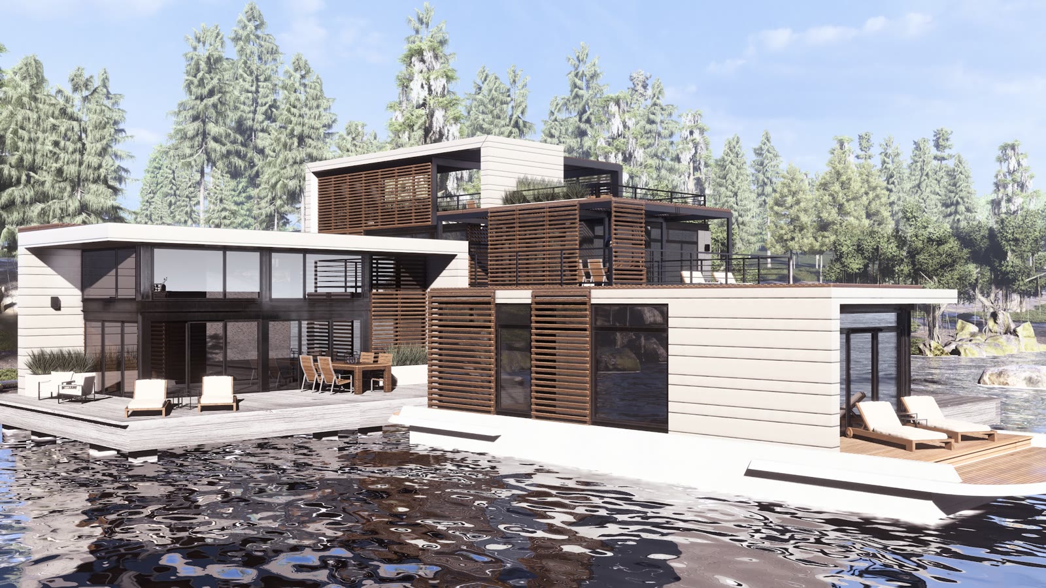
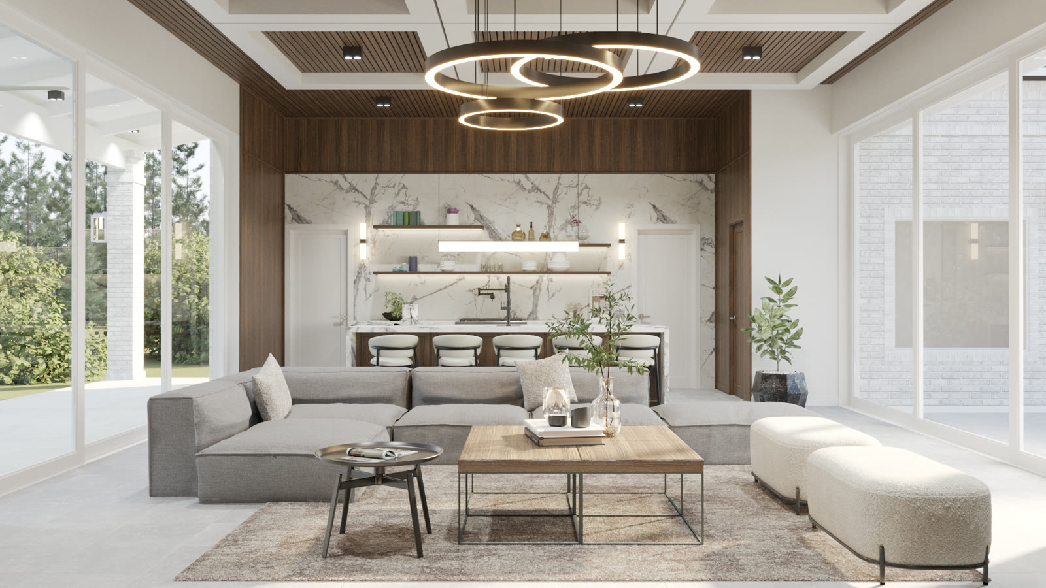
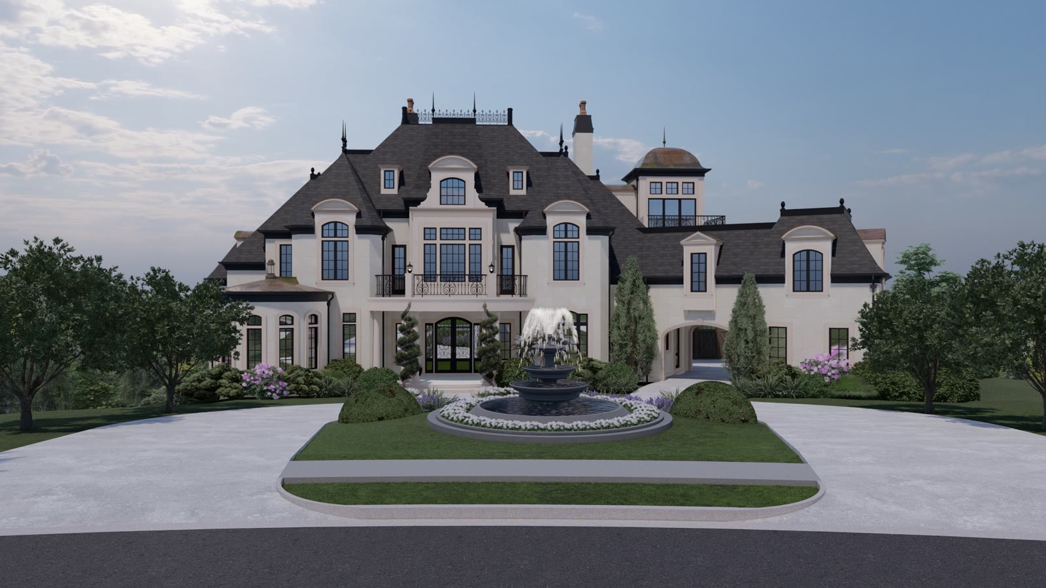
See them all in the residential and commercial portfolios.
What clients say
In their own words, about renderings in particular:
We were faced with "imagining" how spacing, cabinetry, and lighting choices would actually turn out in real life… The drawings were invaluable! We were able to place the drawings on the wall for contractors to understand the measurements, and the finished outcome we expected.
She created both exterior & interior renderings that truly captured the look we wanted… and it was even more beautiful than what we expected. Our contractor needed specific renderings that included valve locations, niches, etc. Michelle took care of every little detail.
How it works, step by step
The steps, the timeline, what to send us, how the rounds work, everything you get at the end and what it costs: it's all in the second post, how our 3D rendering process works.
See it before you commit.
Send the space and the goal. Michelle replies with a fixed quote.
Get started